People shop for a whirlpool tub by imagining the bath. Installers tend to imagine the access panel. The installation becomes much less relaxing if the pump cannot be serviced later or the tub barely fits through the bathroom door.
For anyone shopping for a whirlpool bathtub Montreal project, measure the boring things first.
Freestanding still needs plumbing and service space
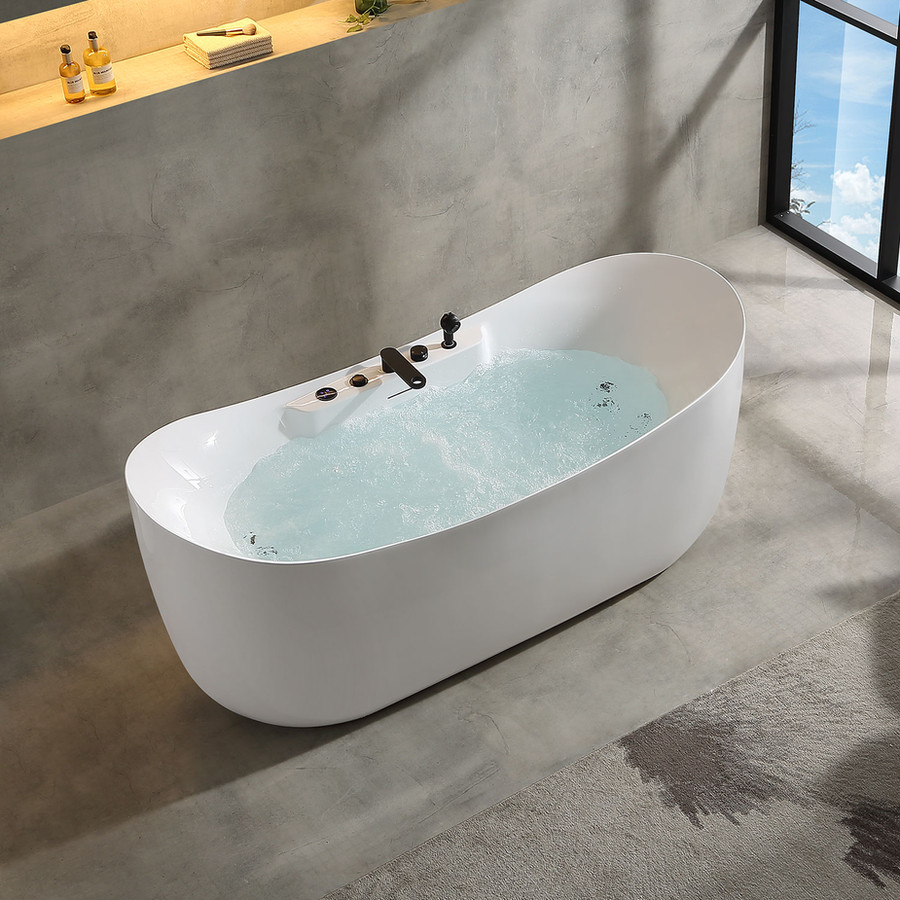
Whirlwell’s 67x28-inch freestanding whirlpool thermostatic bathtub combines hydrotherapy features with a freestanding four-sided design and left/right drain options.
“Freestanding” does not mean it can be dropped anywhere without planning. The drain location, electrical supply, water connections and access to pumps or control components all need to be resolved before the tub is positioned.
On a renovation, also measure the path from the entrance to the bathroom. Door width, stair turns and hallway corners are easy to forget when reading dimensions online.
Decide whether you want soaking or active massage
A large number of jets sounds impressive, but comfort depends on where they are positioned relative to your body and how the tub supports you.
Sit in a showroom model if possible, or study the interior dimensions and back angle rather than only the outside length. Two tubs with the same 67-inch footprint can feel very different inside.
The Whirlwell range includes freestanding, alcove and corner whirlpool tubs as well as bathroom mirrors and other products, so the room layout can guide the tub style rather than the other way around.
Cold-climate comfort has an electrical side
In a cold climate, keeping bath water warm matters. A built-in heater can help maintain temperature during a longer soak, but it also adds electrical and service requirements.
Ask the installer about circuit needs, GFCI protection and how the system will be accessed if a pump, heater or control eventually needs attention.
After installation, the tub can be luxurious. The maintenance access should be completely ordinary. If every future service call requires removing finished tile or lifting a heavy tub out of position, the original layout was not really finished.
Keep the chosen model’s drawing and the installer’s access sketch together. Mark which panels must remain removable and where the relevant documents will be stored after the work is finished. This small handover pack makes it easier to explain the installation to a different service technician years later, without relying on somebody remembering what was hidden behind the finish.
Choose the tub you enjoy, but make the plumbing, electrical and service plan before it arrives at the door.